The Reserve by Kolte Patil
Vyana Phase 1: 2 & 3 BHK Riverside Residences on Sinhgad Road, Pune • MahaRERA PM1261012600748
Where Nature's Calm Meets
Pune's Next Growth Epicenter.
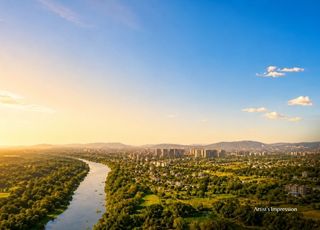
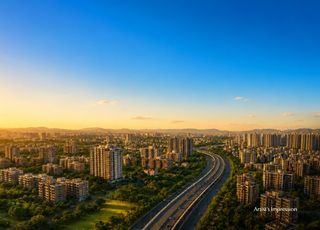
Spread across 21.03 acres along the tranquil Mutha River at Vadgaon Khurd on Sinhgad Road, The Reserve by Kolte-Patil brings together river-facing greens, scenic NDA hill views, 19,750 sq.ft. contemporary clubhouse, and thoughtful 2 & 3 BHK residences — adjoining the upcoming Pune Ring Road.
Vyana 2 & 3 BHK Floor Plans.
Engineered with full Aluform monolithic concrete, 3.05 m slab heights, zero dead space, and panoramic river/hill viewing decks.
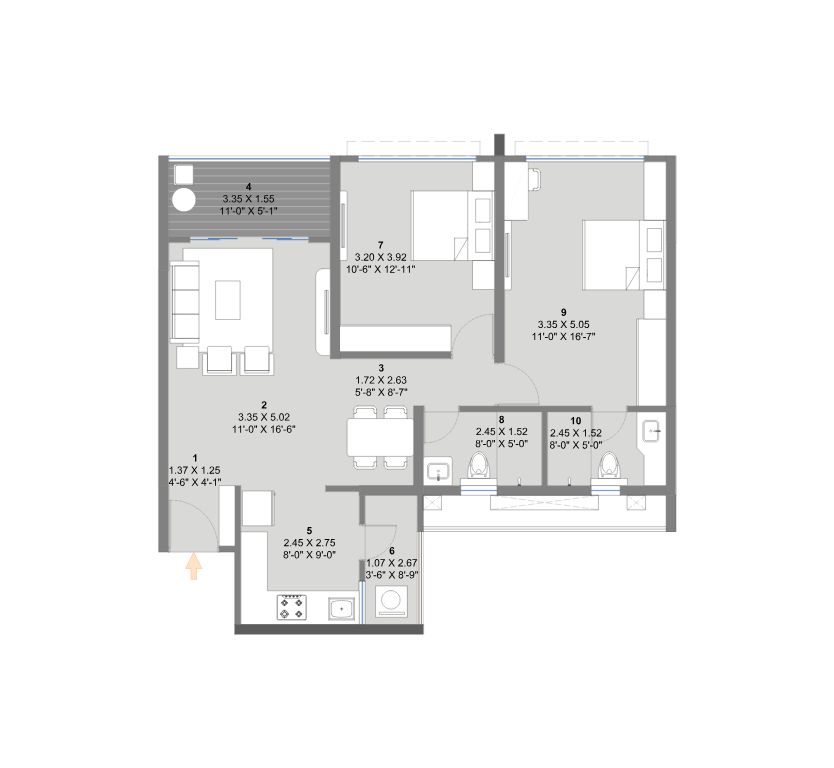
Vyana 3 BHK Luxury Residence
1,016 Sq.Ft.Towers T5, T6, T7 | G+21 Floors | 3.05 m Slab Height
- ✓ 21'0" x 11'6" Living-Dining with River Deck
- ✓ 13'6" x 11'0" Master Suite with Wardrobe Niche
- ✓ Kajaria Vitrified Flooring & Jaquar Sanitaryware
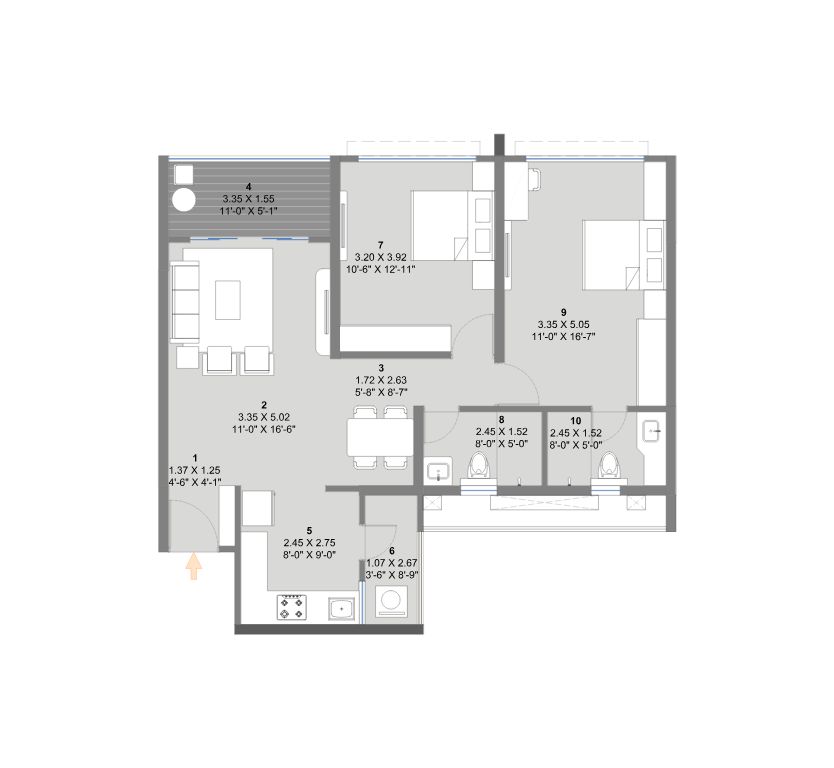
Vyana 2 BHK Riverside Residence
791 Sq.Ft.Towers T5, T6, T7 | G+21 Floors | Full Aluform Structure
- ✓ 18'0" x 11'0" Living Room with Cross-Ventilation
- ✓ 12'6" x 10'6" Master Bedroom with Attached Bath
- ✓ Dedicated Dry Utility & Private Viewing Deck
Explore The 21.03-Acre Master Ecosystem
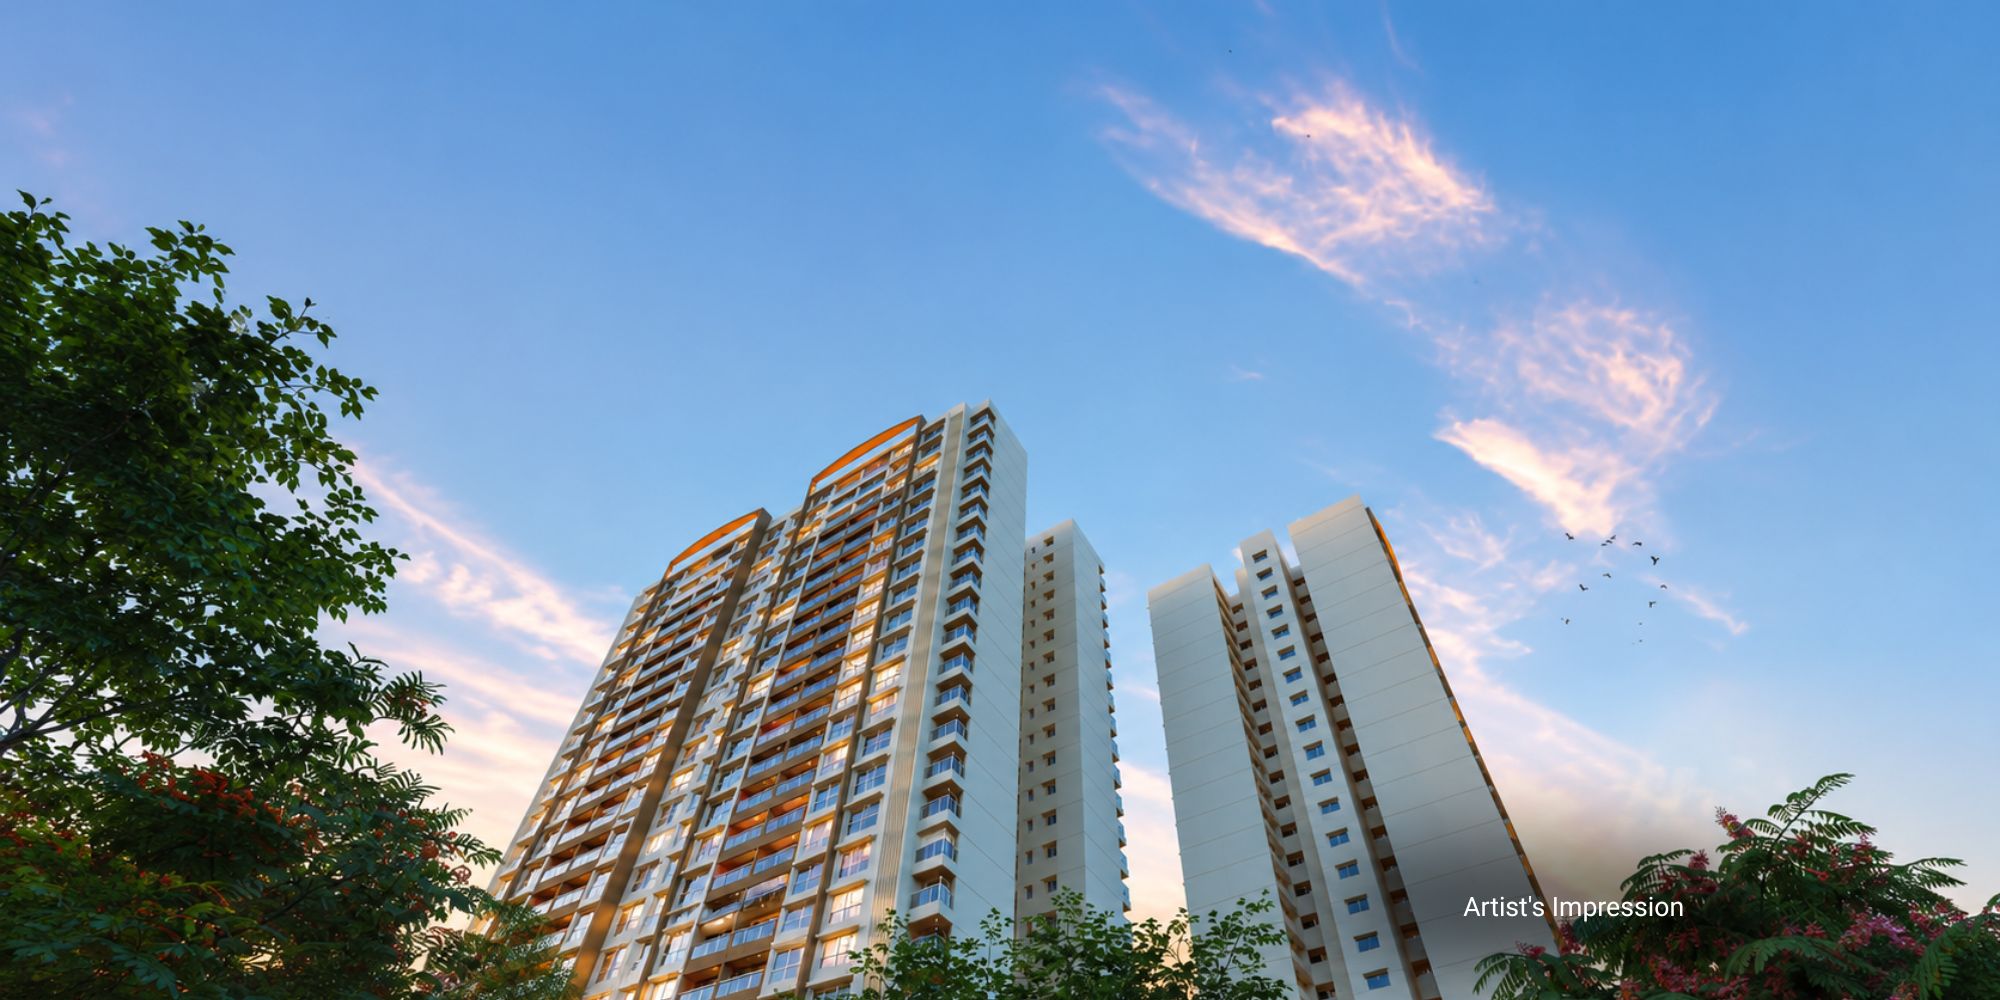
Vadgaon Khurd, Sinhgad Road
Riverside Master Sanctuary
Riverside Master Sanctuary
Spread across 21.03 acres of lush riverside terrain along the Mutha River, offering panoramic views of the NDA hills and a central landscaped boulevard.
Project Gallery Showcase
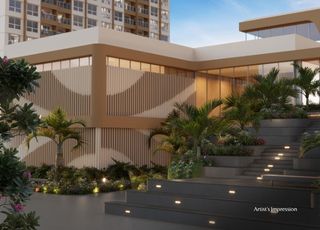
19,750 Sq.Ft. Clubhouse
Step seating architecture & resident lounges
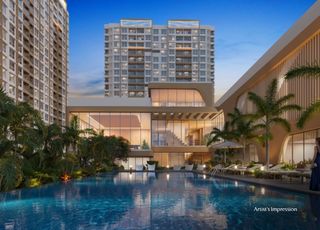
84x27 ft. Resort Pool
Olympic-inspired lap pool & kids splash pool
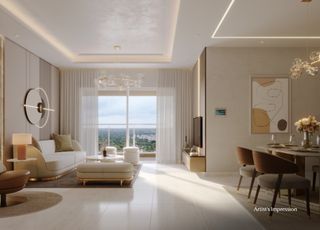
Signature Living Room
Expansive deck facing Mutha River & NDA Hills
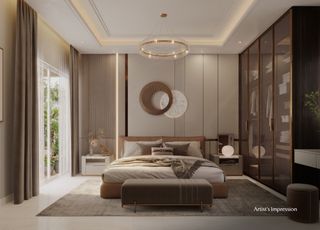
Master Bedroom Suite
Luxury private space with designer en-suite
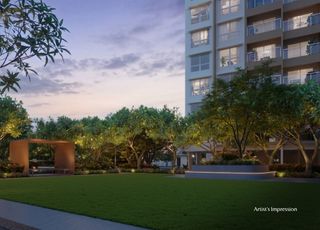
Central Boulevard
Arterial landscaped green spine
Active Sports Turf
Championship pickleball court & fitness arena
An ecosystem of
unrivaled luxury.
19,750 sq.ft. Clubhouse
Acres Master Development
River-facing greens, scenic NDA hill views, and central landscaped boulevard at Vadgaon Khurd, Sinhgad Road.
Vyana Phase 1
791 & 1,016 sq.ft. 2 & 3 BHK residences.
Aluform Construction
Full aluform monolithic structure, 3.05 m slab height, Kajaria glazed vitrified tiles, and Jaquar fittings.
The Reserve vs Mega Townships
Why discerning homebuyers on Sinhgad Road choose a private 21.03-acre low-density riverside sanctuary over crowded mega-townships like Nanded City.
MahaRERA Registration: PM1261012600748
Phase 1: Vyana Towers T5, T6, T7 | 487 Residences