
The Reserve by Kolte Patil Sinhgad Road - Overview
Project Overview
Some addresses are built.
This one was set aside.
A 21-acre sanctuary of ultra-luxury riverside residences designed for those who demand the absolute best in life.
A Rare Riverside Setting in Pune.
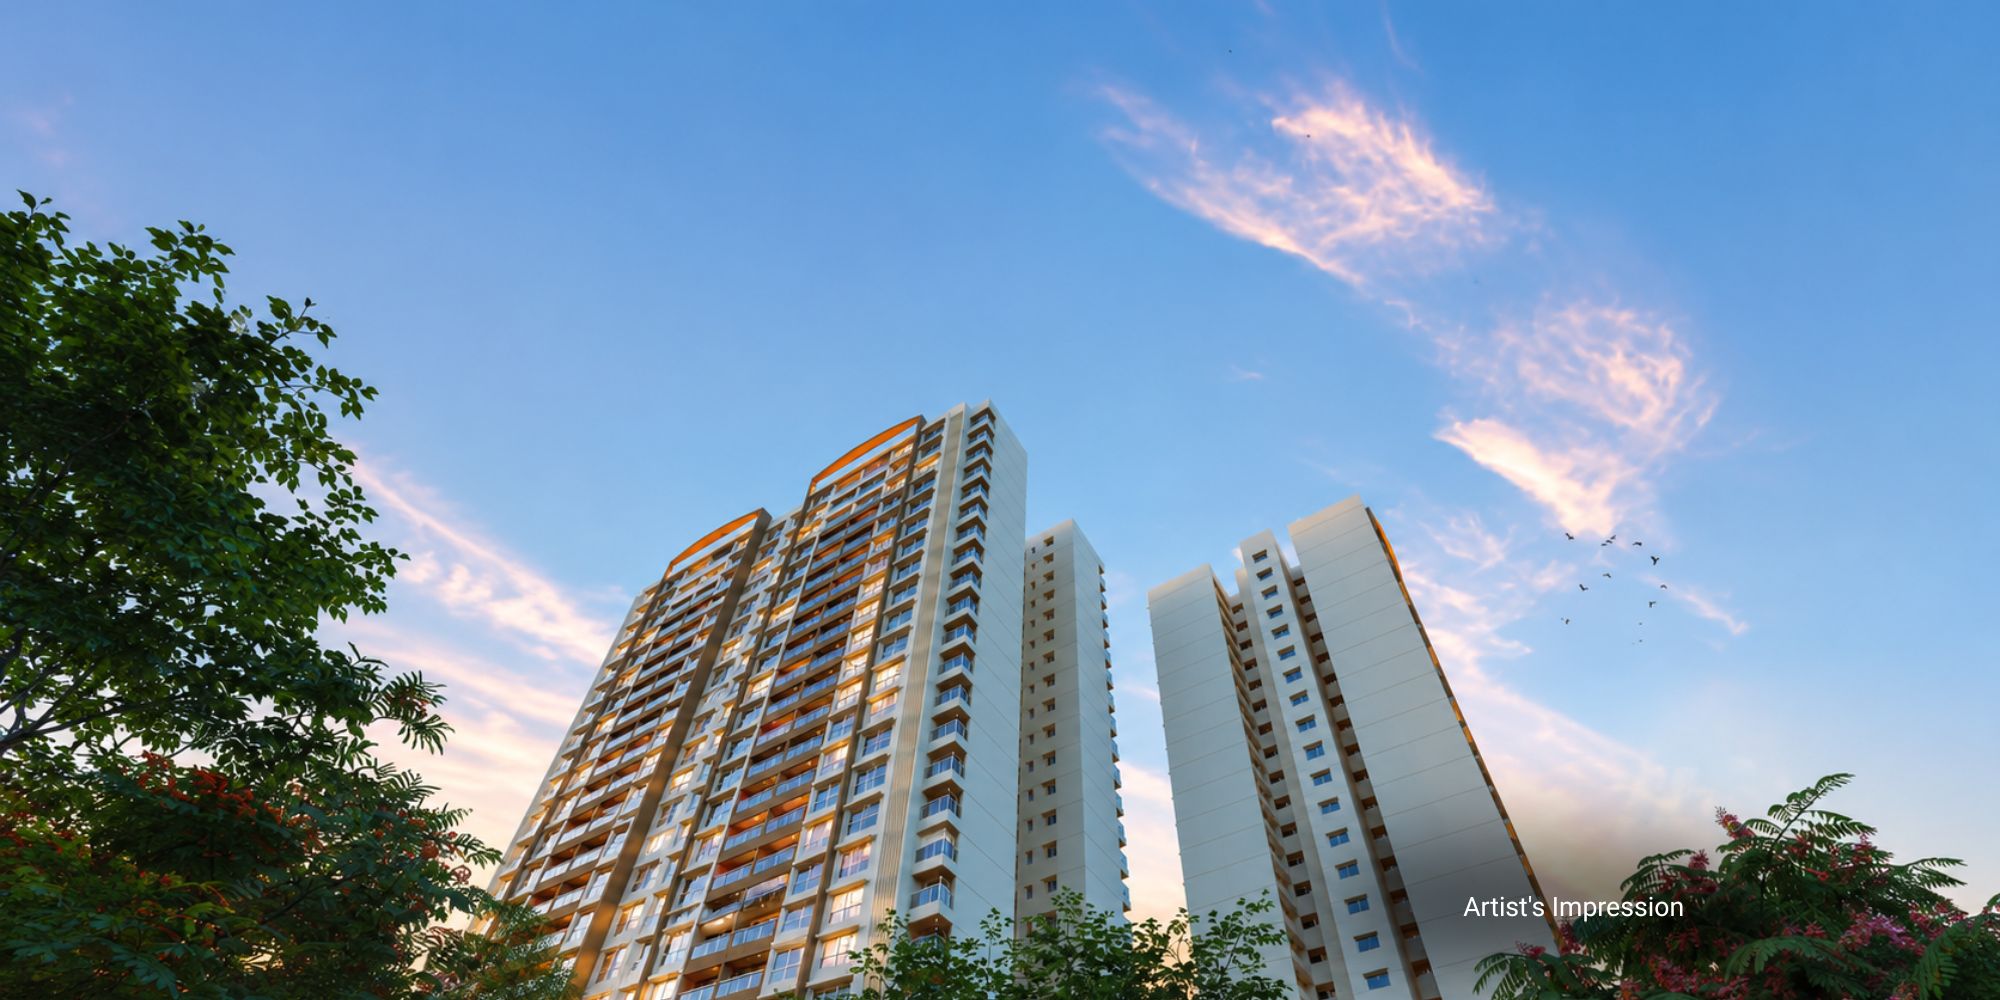
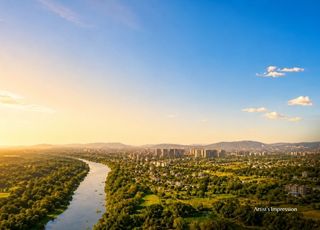
Spread across an expansive 21.03 acres of master development in a rare riverside setting at Vadgaon Khurd on Sinhgad Road, The Reserve by Kolte-Patil brings together river-facing greens, scenic NDA hill views and a central landscaped boulevard — a life where river, hills, sky and nature converge, minutes from the everyday conveniences of Sinhgad Road.
Sinhgad Road itself is one of Pune's most promising growth corridors. With the proposed Pune Ring Road, metro connectivity plans, corridor expansion and a mature ecosystem of schools, hospitals and retail already in place, The Reserve places you at the centre of the city's next chapter — without giving up the calm of the riverside.
21.03
Master Development
Acres of lush, riverside nature.
2 & 3 Bed Residences
791 sq. ft. (2 BHK) & 1,016 sq. ft. (3 BHK) Carpet Areas.
2 & 3 Bed Riverside Residences.
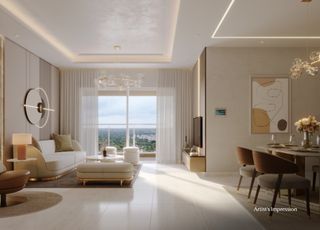
Vyana at The Reserve presents thoughtfully designed 2 & 3 BHK residences across 3 towers (T5, T6, T7) with 21 floors each and 8 units per floor (487 total units). Constructed with full aluform and 3.05 m slab-to-slab height.
- Cross Ventilation
Engineered wind channels ensuring fresh air in every room.
- Abundant Natural Light
Floor-to-ceiling windows maximizing sunlight.
- Enhanced Privacy
Well-spaced towers ensuring no direct overlooking.
- Scenic Views
Unobstructed vistas of the river and NDA hills.
The Reserve by Kolte-Patil at a Glance
Comprehensive key metrics, zoning configurations, and statutory compliance details registered under MahaRERA PM1261012600748.
21.03 Acres
Integrated riverside sanctuary at Vadgaon Khurd, Sinhgad Road, Pune.
6.95 Acres
Dedicated Phase 1 residential enclave comprising Towers T5, T6, and T7.
G + 21 Floors
3 High-speed elevators per tower with 8 residences per floor plate.
487 Units
Spacious 2 & 3 BHK residences designed for optimal wind and sunlight.
791 & 1,016 Sq.Ft.
791 sq.ft. (2 BHK) & 1,016 sq.ft. (3 BHK) RERA carpet areas.
19,750 Sq.Ft.
Step seating amphitheater architecture, 84x27 ft. pool & 14x18 ft. kids pool.
Registration No: PM1261012600748
Project Registered as Vyana Phase-I-T5, T6, T7 | maharera.maharashtra.gov.in