21 Acre Master Layout - The Reserve by Kolte Patil Sinhgad Road
21.03-Acre Blueprint
Master Layout & Masterplan
An expansive 21.03-acre canvas meticulously engineered for luxury. Where the Mutha River sets the pace, the NDA hill backdrop provides serenity, and thoughtful master planning dictates seamless flow.
6 Distinct Architectural Zones
Riverfront Green Buffer
An expansive linear eco-park facing the river, offering a peaceful walking trail completely separated from vehicular traffic.
Central Landscaped Boulevard
A wide, tree-lined arterial spine connecting all residential drop-offs and drop-off plazas with zero congestion.
19,750 Sq.Ft. Clubhouse & Pool
Contemporary step seating architecture with 84x27 ft. resort swimming pool, 14x18 ft. kids pool, and wellness pavilions.
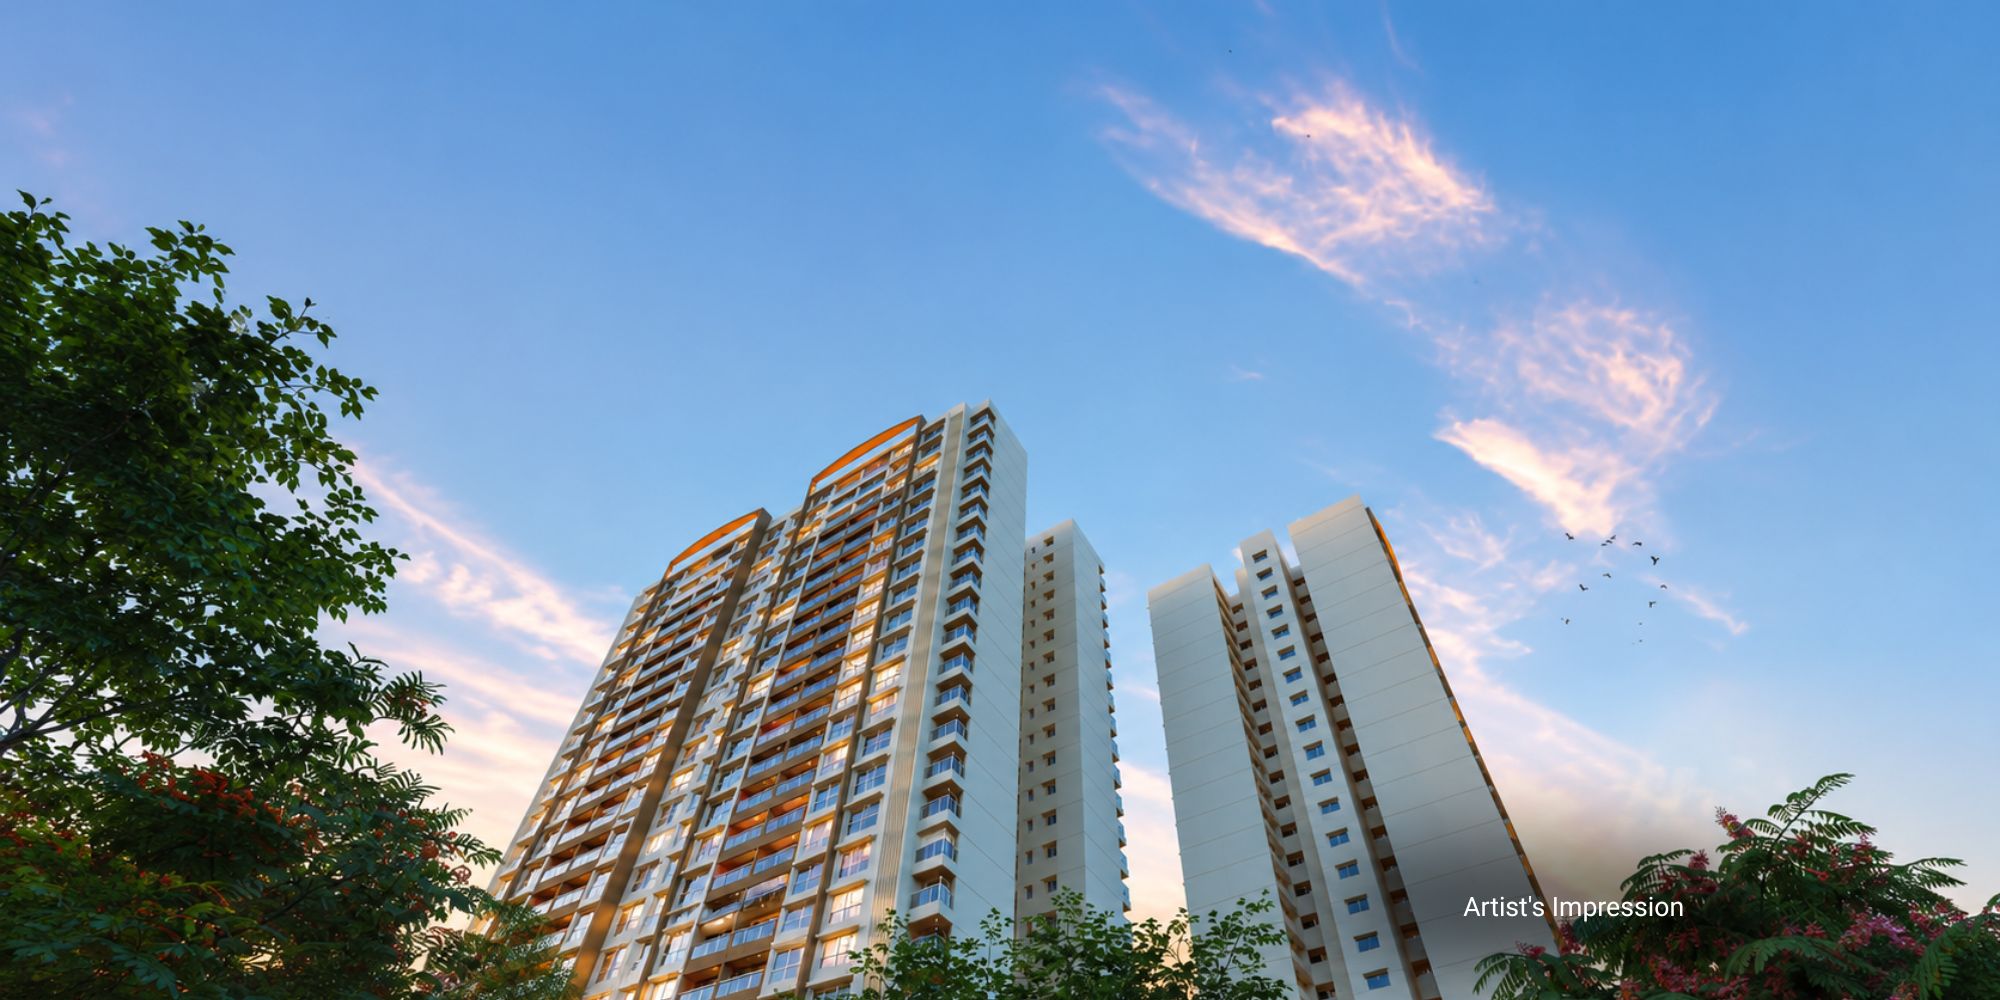
Vyana Towers (T5, T6, T7)
Phase 1 residential cluster featuring 21 storeys, 8 units per floor, and full aluform monolithic concrete construction.
Sports & Recreational Arena
Championship-grade pickleball courts, multipurpose turf, cricket bowling pitch, and open fitness decks.
Multi-Level EV Parking Enclave
2 Basements (B1+B2) and Stilt level parking with 30% EV-charging enabled bays and RFID automated boom barriers.
Masterplan Engineering for
Uncompromised Living.
Wind Tunneling & Cross-Ventilation: Tower alignments were calculated using aerodynamic computational fluid dynamics to maximize breeze channeling from the Mutha river valley.
Sunlight Path Optimization: Strategic spacing between Towers T5, T6, and T7 ensures uninterrupted daylight across living rooms and private balconies throughout every season.
Pedestrian-First Safety: Vehicular traffic is routed immediately to basement ramps upon entering the main gate, keeping 80% of ground-level walkways 100% vehicle-free.
100% Eco-Sustainable Infrastructure: Rainwater harvesting pits, dedicated on-site sewage treatment plant (STP) for landscape irrigation, and solar illumination along boulevard paths.
Vastu Compliant
The entire master layout is engineered strictly in accordance with classical Vastu principles, ensuring positive energy flow.