Kolte Patil
THE RESERVEBY KOLTE PATILSINHGAD ROAD
Visual Experience

The Reserve Gallery.

Immerse yourself in the architectural brilliance of Pune's most coveted riverside development.
Vyana Towers T5, T6, T7 at The Reserve by Kolte Patil in Vadgaon on Sinhgad Road, Pune
Render

Vyana 21-Storey Residential Towers
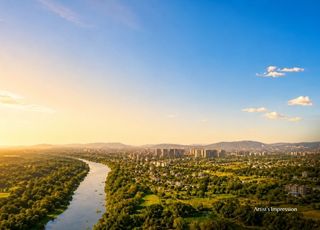
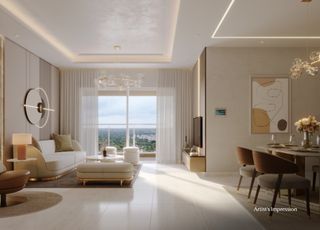
Signature living room and expansive river-facing viewing deck at The Reserve by Kolte Patil
Render

Signature Living Room & Viewing Deck
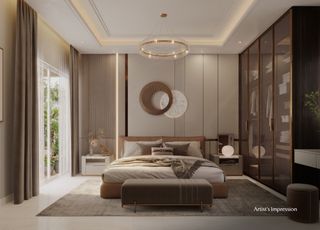
Spacious master bedroom designed for luxury living at The Reserve by Kolte Patil, Vadgaon, Pune
Render

Master Bedroom Suite

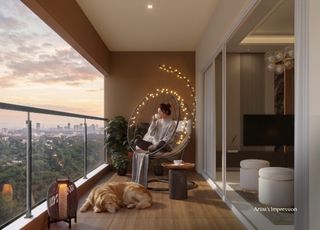
Spacious balcony with scenic views of Mutha River and NDA hills at The Reserve
Render

Private Riverside & Hill-Facing Balcony
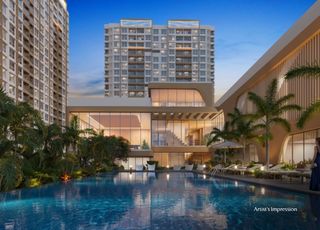
84 ft. x 27 ft. resort-style adult swimming pool and kids splash pool at The Reserve
Render

84x27 ft. Resort Swimming Pool & Deck
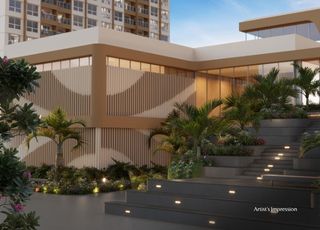
Contemporary 19,750 sq.ft. clubhouse with step seating amphitheater architecture at The Reserve
Render

19,750 Sq.Ft. Clubhouse with Step Seating
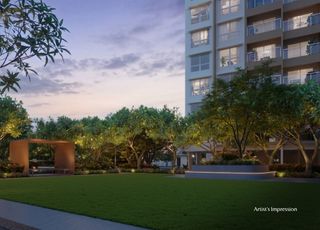
Central landscaped boulevard and grand green spine across 21.03 acres master development
Render

Central Landscaped Boulevard

Championship pickleball court and outdoor sports turf at The Reserve by Kolte Patil
Render

Pickleball Court & Sports Turf
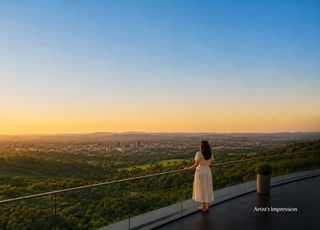
Open-air landscaped plazas, family gathering zones, and reflexology paths at The Reserve
Render

Landscaped Plazas & Nature Trails
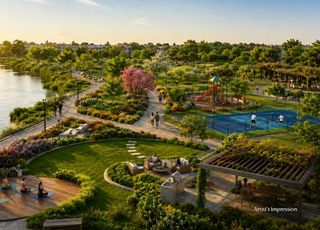
Double-height designer resident lounge and banquet hall at The Reserve Clubhouse
Render

Designer Resident Lounge & Co-Working
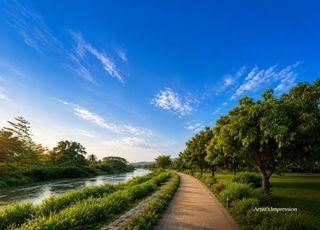
Full Aluform monolithic concrete construction and architectural elevation at The Reserve
Render

Monolithic Aluform Architectural Design